What Is a Soft-Story Seismic Retrofit, and Does Your Home Need One?
A soft-story home has an open garage or carport under living space, with little bracing to hold that first floor steady in an earthquake. Angel Suarez Construction fixes it with steel frames, posts, and shear panels sized by an engineer. San Francisco requires this fix by law for some apartment buildings, not single-family homes. But the same weak spot shows up in many older Peninsula houses anyway.
What makes a home a soft-story home?
A soft-story home has a floor of living space built over an open ground floor. Most often that open floor is a garage or carport. It has big wall openings. It has little bracing behind them. When the ground shakes, that open wall cannot hold its share of the load. The floors above it can shift or drop.
This is a different weak spot than a standard bolt-and-brace retrofit fixes. A standard retrofit bolts the house frame to its foundation. It braces the short cripple walls in the crawl space. A soft-story home has a different problem one full floor up. It has an open wall, and no crawl space is involved at all.
Call for a free crawl-space and garage inspection. We will tell you which kind of weak spot your house actually has.
What are the signs your home might have a soft story?
The clearest sign is a garage or carport with a room built right on top of it. Sometimes it is a full second story instead of one room. If that ground floor has wide open bays for cars, and few or no interior walls to brace it, that is the soft-story layout.
This layout is common in homes built from the 1950s through the 1970s. That covers a large share of the Peninsula. In San Mateo, about 68 percent of homes were built before 1980. In Burlingame, that share is about 79 percent. Close to 30 percent of Burlingame homes went up in 1939 or earlier. Millbrae's median home dates to 1962. About 85 percent of its housing was built before 1980. Homes from this era often got an open ground-floor garage. Builders gave little thought to how that wall would hold up in a quake, since the modern seismic code came later.
Is a soft-story retrofit required by law for your home?
For most single-family homes, no. San Francisco's Mandatory Soft Story Retrofit Program comes from a 2013 city ordinance. It covers an estimated 4,900 wood-frame buildings built before 1978. To be covered, a building needs 5 or more housing units. It also needs 2 or more stories over that soft ground floor. A smaller group of buildings with schools, care facilities, or assembly uses falls under the program too. The city sorts covered buildings into four tiers. The Department of Building Inspection enforces the deadlines, and those deadlines have all now passed. A single-family home is not covered by this ordinance at all.
So if you own a single-family house with a garage under your living space, you are not breaking any law by skipping a retrofit. The mandate was written for apartment buildings, not houses. But the same weak spot the law targets can still exist in your house. The legal deadline is what the ordinance tracks. The earthquake risk is what your house actually has.
How does ASC fix a soft-story weakness?
We start the same way on every job. We inspect the space and plan the work before anything else happens. For a soft-story fix, that means looking at the open wall, the framing above it, and how the load travels down through the house.
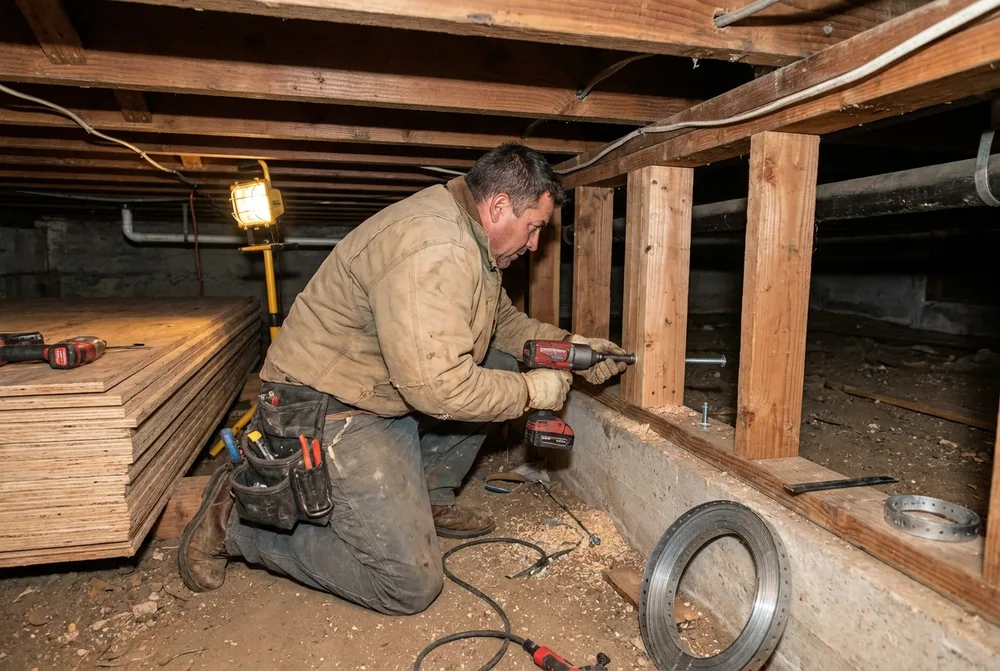
The fix itself uses steel frames, posts, and shear panels. An engineer sizes each piece for your specific opening. That is more structural work than the plywood-and-bolts fix used on a standard crawl-space retrofit. We are replacing an entire open wall's worth of missing strength, not just bracing a short wall. Once the engineer's plan is set, we pull the city permit. We install the steel and panels. A city inspector checks and signs off at the end.
If you already plan to turn that garage into living space, we can do both jobs at once. The framing a home addition or ADU project needs often overlaps with the framing a soft-story fix needs. You do not pay for two separate structural jobs. If we find deeper foundation damage while we are in there, our foundation team handles that in the same visit.
Is there financial help for a soft-story retrofit?
There is help, but it is a different program than the one most homeowners have heard about. California's Earthquake Brace + Bolt program offers grants up to $3,000. Income-eligible households can get supplemental grants up to $7,000. That program only covers standard bolt-and-brace, cripple-wall retrofits. It does not cover soft-story work.
For a soft-story fix, the California Residential Mitigation Program runs a separate Earthquake Soft-Story grant. It can reimburse up to 75 percent of the retrofit cost. The cap is $13,000 per household. CRMP states a typical soft-story retrofit runs $15,000 to $28,000. A separate Bay Area cost guide puts soft-story work as high as $50,000 or more, depending on scope. You can see that full breakdown on what a seismic retrofit costs in the Bay Area. Here is the catch: this grant is a pilot. It is open only in specific ZIP codes that CRMP posts and expands over time. Check your own ZIP code with the program directly. Do not assume it applies to you.
We are a licensed California B General Building contractor, CSLB License #1085926. We have worked on foundations, additions, and retrofits across the Peninsula since 2021. See our seismic retrofitting service for the full range of bolt-and-brace and soft-story work we do. See our full remodeling and construction team for everything else we build.
Not sure which kind of retrofit your home needs? Contact Angel Suarez Construction. We will walk your garage and crawl space and give you a written plan for your soft-story fix. We serve San Bruno and the nearby Peninsula, including South San Francisco, San Mateo, Burlingame, Millbrae, and San Francisco.
Talk to Angel Suarez Construction
Questions about your general contractor job? We serve San Bruno and the surrounding area with honest, upfront advice.
Related articles
FAQ
Related questions
What are the signs my home has a soft story?
Look for an open garage or carport with a second story of living space built right over it. If that ground floor has few or no interior walls to brace it, and the house was built before 1980, it is a strong candidate. We check this for free during a crawl-space and garage walk-through.
Can I pair a soft-story retrofit with a garage-to-ADU conversion?
Yes. If you are turning that ground-floor garage into living space, we do the structural fix and the new room as one job. The steel frame and shear panels a soft-story retrofit needs often line up with the framing an ADU conversion needs anyway.
Is there a grant program for a soft-story retrofit, not just bolt-and-brace?
Yes, a different one. The California Residential Mitigation Program runs a separate Earthquake Soft-Story grant that can reimburse up to 75 percent of the cost, capped at $13,000. It is only open in certain ZIP codes. The list grows over time, so check your own ZIP code with CRMP directly. This is not the same as the Earthquake Brace + Bolt grant, which only covers standard bolt-and-brace work.